Roofing Emergencies? We’re Available 24/7

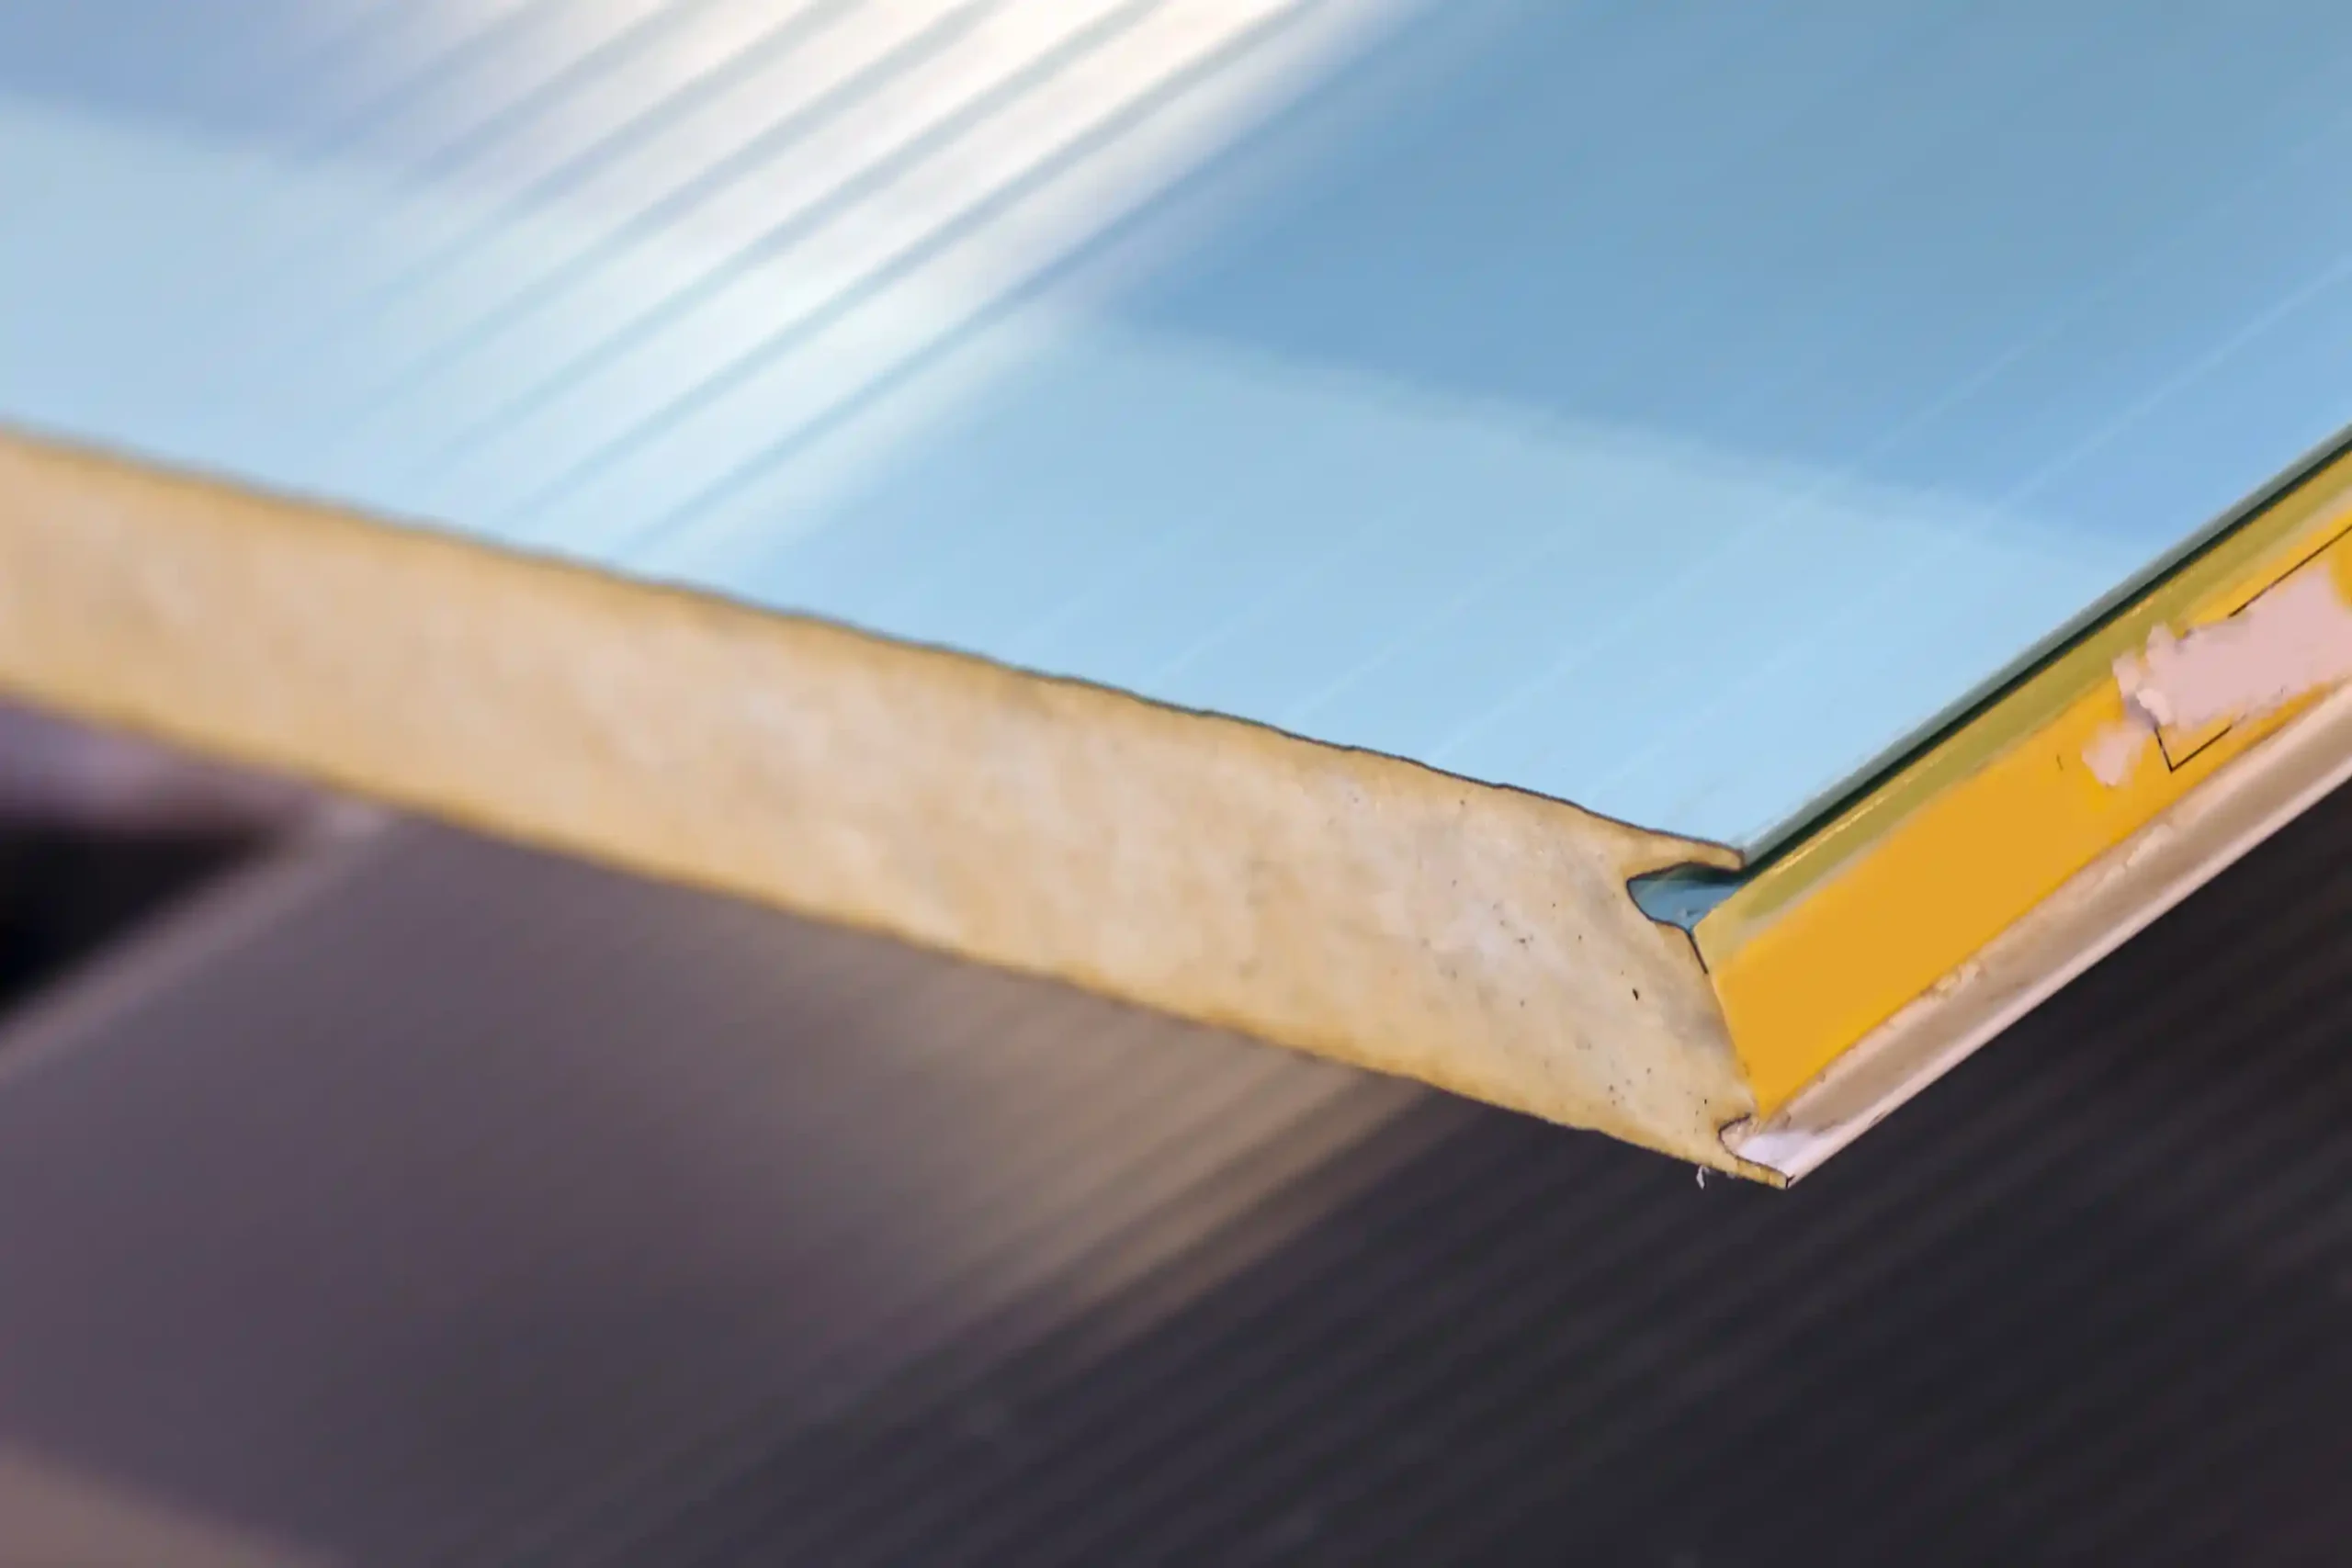
Close-up of an insulated metal panel edge showing the foam core between two steel facings

Services

Insulated Metal Panels

Wall and roof panels that arrive as one finished element: steel facings, a rigid foam or mineral wool core, and a thermally broken joint. Specified, fabricated and installed across the GTA.

Call Us Anytime: 647-519-5447 Connect With Us: info@pwcr.ca Roofing Emergencies? We’re Available 24/7

Our
Affiliates

  • Polyglass Registered Contractor
  • Henry
  • IHSA, Infrastructure Health & Safety Association
  • Licensed, bonded and insured
  • Warranties cover materials and labour
  • Available 24/7
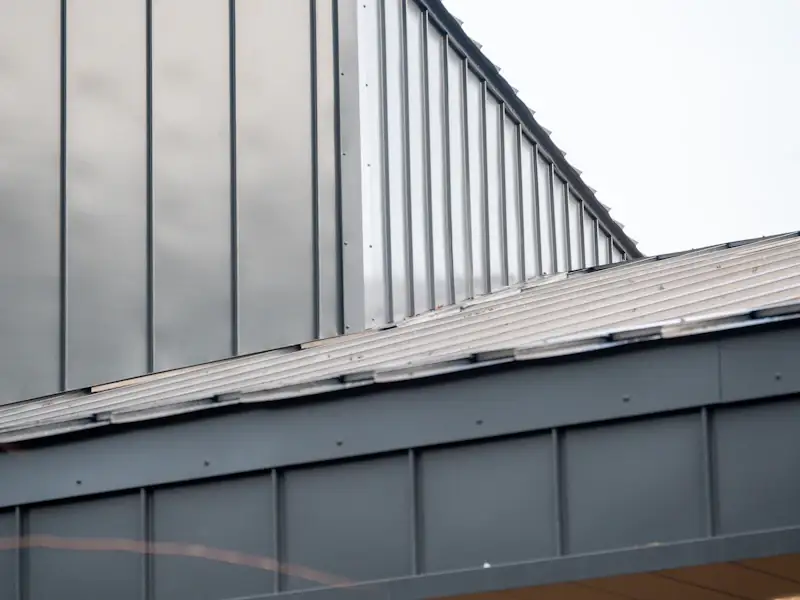
Flat metal panel facade with expressed vertical joints on a commercial building
Insulated Metal Panels

Insulated Metal Panel Systems

An insulated metal panel, or IMP, does in one pass what a built-up wall needs four trades and several weeks to achieve. Structure-facing steel, continuous insulation, the air and vapour control layer, and the finished exterior all arrive on the same truck, in the same element.

Province Wide Commercial Roofing supplies and installs IMP wall and roof systems on commercial, industrial, agricultural and cold-storage buildings across the Greater Toronto Area and the Niagara region. We work from the panel manufacturer’s load-span data rather than a rule of thumb, and we fabricate the flashings, closures and trims for the job in our own sheet metal shop.

That last part matters more than it sounds. Panel joints are excellent. Panel edges, where the wall meets the foundation, the roof, a door or a window, are where air and water get in when the detailing is rushed. Those are the pieces we make ourselves.

Metal wall panels and fascia meeting at a roof edge on a commercial building
The Product

What Is an Insulated Metal Panel?

Two steel skins with a rigid insulating core pressed and cured between them into a single unit. You will also hear them called sandwich panels, which describes the same product in the language of the European and import trades.

The edges are the clever part. Panels interlock along a tongue-and-groove or shiplap side joint that hides the fasteners, keeps the insulation continuous from one panel to the next, and gives the joint a thermal break. Many Canadian panels carry a factory-applied butyl sealer in that joint, and the better profiles work as a pressure-equalized rainscreen rather than relying on a bead of caulk to hold back water.

Because the steel skins are impermeable, the airtightness of the finished wall does not depend on the panel. It depends on the joints, the perimeter and the penetrations, which is to say it depends on how it is installed.

Benefits

Why Specify an Insulated Metal Panel

The argument is not that panels are cheaper per square metre. It is that one element replaces four, and the number on the drawing is much closer to the number the finished building delivers.

Four Layers in One Component

Exterior cladding, continuous insulation, the air barrier and the vapour control layer arrive assembled. A built-up wall needs each of those installed separately, by different trades, each with its own schedule and its own opportunity to be got wrong.

Rated R-Value Closer to Real R-Value

Canada’s energy code sets a maximum thermal transmittance for the whole assembly, not a minimum for the insulation on its own. Steel studs, clips, slab edges and parapets bleed heat around batt insulation. Because an IMP’s core is continuous and its joints are thermally broken, far less of the specified performance is lost between the drawing and the building.

Airtight by Design

Steel facings are impermeable, so the whole air-leakage question collapses down to the joints and the perimeter. Manufacturers publish air infiltration performance for their systems, and a properly detailed panel wall is a straightforward route to the air barrier classification Canadian energy codes ask for.

Faster, With Fewer Trades

Kingspan states that insulated panels can be installed in up to half the time of a traditional multi-part built-up system. Fewer trades on site also means fewer sequencing dependencies, which is usually where a build-out schedule actually slips.

A Finished Interior on Day One

The inner face is a coated steel skin. In a warehouse, plant or cold store it is the finished surface: bright, wipeable, holding no moisture, needing no liner panel or drywall behind it.

Fire Performance You Can Document

Panels used in noncombustible construction are permitted through specific, tested routes in the Ontario Building Code. Mineral wool cores are available where the fire requirement is strictest. Either way the listings exist on paper, which is what an authority having jurisdiction wants to see.

Specification

Cores, Sizes and R-Values

The core decides the thermal performance and most of the fire strategy. The thickness follows from the energy target, or in a cold store, from the temperature you are holding.

Core types

Published thermal resistance per 25.4 mm of core thickness. Manufacturers test to ASTM C518 and always state the mean temperature the figure was measured at, because it changes the number.
Core Resistance per 25.4 mm Typical thicknesses Where it earns its place
Polyisocyanurate (PIR) RSI 1.23–1.27 (R-7 to R-7.2) 25–152 mm (1–6 in) The default for commercial and industrial walls and roofs
Polyurethane (PUR) RSI 0.88–1.25 (R-5 to R-7.1) 50–203 mm (2–8 in) Cold storage, food processing and walk-in construction
Mineral wool (stone wool) RSI 0.70 (R-4.0) 127–203 mm (5–8 in) Where the fire requirement is strictest, or a rated assembly is needed
Expanded polystyrene (EPS) RSI 0.67–0.76 (R-3.8 to R-4.3) Varies by manufacturer Budget-led work and interior partition panels

One point worth knowing before you compare quotes: closed-cell foam cores perform better as they get colder. Manufacturers publish roughly R-8 per inch at a 24 °C mean and around R-9 per inch at 2 °C for their cold-storage ranges. Mineral wool does not change, holding R-4.0 per inch at both. That difference is the whole reason foam cores dominate freezer construction and mineral wool dominates fire-critical walls.

Thickness and nominal R

Working from a published PIR figure of R-7.2 per inch: 50 mm (2 in) gives about RSI 2.5 (R-14); 76 mm (3 in) about RSI 3.8 (R-22); 102 mm (4 in) about RSI 5.1 (R-29); 127 mm (5 in) about RSI 6.3 (R-36); 152 mm (6 in) about RSI 7.6 (R-43); and 203 mm (8 in) about RSI 10.1 (R-58). Always confirm against the data sheet for the panel actually being supplied.

Widths and lengths

Commercial wall panels usually cover 610 to 1,067 mm (24 to 42 in); cold-storage panels are commonly 1,153 mm (45⅜ in). Wall panels are available to roughly 16 m (53 ft) and roof panels to about 15 m (50 ft). In practice trucking and site access decide the real limit long before the manufacturer does, and where a panel cannot be shipped in one piece the run picks up an end-lap joint that has to be detailed.

Spans and deflection

Panels spanning 3 m (10 ft) or more between supports are common, and L/180 is a typical deflection limit for wall applications. The Metal Construction Association publishes no generic span table, and says plainly that the structural analysis belongs with the panel manufacturer’s design team. We run your wind and snow loads through their data and set girt or purlin spacing from the answer.

Applications

Where Insulated Metal Panels Fit

Panels suit any building where the envelope has to hold a temperature, go up quickly, or both. They are a poor answer where neither applies, and we will tell you so.

Commercial and Office Buildings

Flat, micro-ribbed and striated profiles in architectural finishes, with deep expressed joints that architects use as a design element. Horizontal runs read as a modern, sleek elevation; vertical runs maximise span.

Industrial and Manufacturing

Long spans reduce secondary steel, the interior skin is the finish, and rated assemblies are available where a fire separation is needed. On a plant that runs continuously, the shorter install window is often worth more than the panel premium.

Warehousing and Distribution

Large, simple elevations are exactly what panels are efficient at. Fewer joints per square metre, fewer trades, and an envelope that holds its temperature over a floor plate too big to heat cheaply any other way.

Agricultural Buildings

Stable interior temperatures for livestock and staff, an exterior that stands up to wind, rain, snow and hail on an exposed rural site, and one element serving as cladding and interior finish. Worth saying plainly: on a hay barn or an equipment shed that is never conditioned, panels are money spent where it earns nothing.

Cold Storage and Food Processing

Coolers, freezers, blast freezers and washdown production areas, where the panel is doing structural, thermal, vapour and hygiene duty at once. This work has its own rules, and we have given it a section of its own below.

Insulated Roof Panels

Suited to steel-framed buildings at a roof pitch of 1:12 and steeper. The depth saving is substantial: reaching R-20 takes roughly 70 to 76 mm (2¾ to 3 in) of panel against about 190 mm (7½ in) of a field-assembled glass fibre system.

Interior of a cold storage room with insulated panel walls, a yellow bumper rail and a ceiling-mounted evaporator unit
Cold Storage

Coolers, Freezers and Food Facilities

Cold storage reverses the thing every other Canadian building is designed around. Inside is colder than outside, all year, so the vapour drive runs inward rather than outward.

That single fact decides the detailing. The vapour retarder belongs on the outside of the insulation, on the warm side, where it can intercept moisture before it reaches the core. Put it on the cold side and it does the opposite: it traps condensation inside the assembly, where it freezes, expands and gradually destroys the thing it was meant to protect.

Diffusion is not the main threat, though. Air leakage is. A hole roughly 25 mm square will pass around 28 litres of water into an assembly in a month. The same area of continuous material passes about a third of a litre by diffusion in the same time. That is the argument for an interlocking, fully thermally broken, properly sealed panel joint over anything built up on site.

Thickness and Target R-Value

Walk-in coolers and freezers in Canada are governed by the NRCan Energy Efficiency Regulations, which set R-25 for coolers and R-32 for freezers, tested to ASTM C518. On the roof, ASHRAE figures put coolers at R-30 to R-35, chill coolers R-35 to R-40, holding freezers R-45 to R-50 and blast freezers R-50 to R-60. In panel terms that usually means 102 to 127 mm (4 to 5 in) for coolers and 127 to 203 mm (5 to 8 in) for freezers, but the assembly target governs, not the rule of thumb.

Floors, Doors and Frost Heave

Hold a freezer floor below zero for long enough and the refrigeration system pulls heat out of the slab and the soil beneath it. Capillary action draws moisture into the freezing zone, an ice mass forms, and it lifts and cracks the floor. Standard practice is heat-tracing cable in conduit below the floor insulation. Door perimeters get thermostatically controlled heater cable for the same reason, and every floor-to-wall and roof-to-wall transition needs a thermally broken support rather than a straight steel connection.

Joints and Sealing

Cold-storage panels use an interlocking tongue-and-groove joint that is fully thermally broken, sealed with factory-applied or site-applied butyl, a silicone bead, or a permanent foam gasket depending on the temperature and the washdown regime. Get this wrong and the consequences are not theoretical: ice inside the assembly, damaged product, a safety hazard for staff, and refrigeration plant working harder than it was sized for.

Food Facility Requirements

Section 56 of the Safe Food for Canadians Regulations requires interior floors, walls, ceilings, windows and doors to be smooth, non-absorbent and impervious to moisture, made of durable materials suitable for their use and able to withstand repeated cleaning and sanitizing. A coated steel skin does this out of the box. Washdown-rated finish systems are available for food-contact areas, and where the environment is genuinely corrosive, stainless facings.

Ontario Building Code

How Foam-Core Panels Are Permitted in Ontario

This is the first objection a specifier raises, and most supplier pages skip it entirely. A foam-cored composite panel is not a noncombustible material in its own right. The code permits it through named, tested routes instead.

Article 3.1.5.7, Factory-Assembled Panels

The route most exterior wall IMPs take is Sentence (2): panels with a thermosetting foam core are permitted in a building required to be of noncombustible construction where the building is not more than 18 m high, measured from grade to the underside of the roof, and contains no Group B or Group C major occupancy. The panels must contain no air space, be protected both sides by sheet steel not less than 0.38 mm thick, and remain in place for at least 10 minutes under CAN/ULC-S101 with typical field joints in the exposed surface. Note what this route does not require: sprinklers.

CAN/ULC-S138

The full-scale room test for fire growth of insulated building panels. A diffusion burner sits in the corner of the assembly and the test runs 15 minutes, measuring time to flashover, ignitability, smoke obscuration, rate of fire growth and rate of heat release. It is the test behind Sentence (1) of Article 3.1.5.7, and behind Sentence (3), which is the walk-in cooler and freezer route and does require the building to be sprinklered.

CAN/ULC-S134

The exterior wall assembly test, simulating a post-flashover fire venting through a window opening. It is the route under Article 3.1.5.5 for combustible cladding on a noncombustible building: flaming must not spread more than 5 m above the opening, and heat flux must stay at or below 35 kW/m² measured 3.5 m above it, with the building either not more than three storeys or sprinklered throughout.

Thermal Barriers, Article 3.1.5.15

Where foamed plastic is exposed to the building interior the code calls for a thermal barrier, typically gypsum board at least 12.7 mm thick or a rated alternative. The steel facing is precisely why an IMP can be accepted under Article 3.1.5.7 without a separate gypsum layer, and it is why the 0.38 mm sheet steel requirement is written the way it is.

Air Barrier, Article 5.4.1.2

Air barrier assemblies not in contact with the ground must conform to CAN/ULC-S742 and meet the performance class selected from Table 5.4.1.1. The 2015 National Energy Code, which is the edition Ontario’s SB-10 references, asks for a classification of A4 or better. A panel wall reaches that comfortably, provided the joints, perimeter and penetrations are detailed and sealed properly.

Energy Targets for the GTA

Large buildings in Ontario comply through Supplementary Standard SB-10, which routes to ASHRAE 90.1-2013 or the 2015 National Energy Code. Toronto and the surrounding GTA sit in Climate Zone 5, where NECB 2015 sets a maximum overall thermal transmittance of 0.278 W/(m²·K) for above-ground walls, which is a minimum effective RSI 3.6, about R-20. Effective, not nominal: it is the assembly that has to hit the number, not the insulation on its own.

Our Process

How an IMP Project Runs

Panels go up fast, which is exactly why the work in front of them has to be right. Almost every problem on a panel job was decided before the first sheet left the yard.

We handle specification through to close-out, and fabricate the flashings and trims for the job ourselves.

  1. 01

    Specification and Load-Span

    Core, thickness, facing gauge, profile and finish are chosen against the energy target, the fire requirement and the environment the building sits in. Wind and snow loads go through the manufacturer’s load-span data to set panel thickness and support spacing.

  2. 02

    Shop Drawings and Fabrication

    Panel layout, joint positions and every closure, flashing and trim are drawn before anything is ordered. The trims are then formed in our own shop to match the panel profile and finish, rather than adapted on site from whatever is in the van.

  3. 03

    Structure Check

    Girts, purlins and bearing points are surveyed before delivery. Panel systems are unforgiving of misaligned supports, so out-of-tolerance steel is corrected first rather than packed out behind a finished wall.

  4. 04

    Installation

    Panels are stored off the ground and covered, lifted with equipment matched to the panel length, and set with the joint spacing the manufacturer specifies so the wall can move with the temperature. We do not install through rain or snow: trapped moisture that later freezes opens gaps in the joint.

  5. 05

    Joints, Flashings and Trims

    Base, eave, ridge, end-wall and every door and window jamb. Sealants are applied within their temperature range, and the full flashing package is installed as drawn. This is the stage that decides whether the building is airtight or merely looks it.

  6. 06

    Close-Out

    Walk the elevation, clear the punch list, and hand over the panel data sheets, the fire and air-leakage listings, the finish details and the maintenance schedule, so the file is complete for the authority having jurisdiction and for whoever owns the building next.

Why PWCR

Why Choose PWCR for Insulated Metal Panels

Plenty of companies will sell you panels. Fewer will make the pieces that go around them.

Our Own Sheet Metal Shop

Flashings, copings and trims are fabricated in house, to the panel profile and finish, on our schedule rather than a supplier’s. When a site condition changes, the replacement part is made the same week.

We Detail the Edges

Panel joints rarely fail. Panel edges do, where the wall meets the foundation, the roof, a door or a window. The full flashing package is drawn, made and installed as one scope, not left as a line item for someone else.

Walls and Roof From One Contractor

We already install commercial roofing, cladding and ACM. Where a panel wall meets a roof system, the transition is designed and built by one team, so there is no seam in the responsibility either.

Built for Ontario Weather

Panels contract below about 10 °C and expand well past 30 °C, and sealants lose adhesion outside their range. We plan joint allowances and sealant selection around the season the work is actually happening in.

Licensed, Bonded and Insured

Compliance documentation goes out with the proposal, the submittal carries the panel listings and test reports, and our warranties cover materials and labour.

Across the GTA and Niagara

Based in Mississauga, working through Toronto, Brampton, Oakville, St. Catharines and Niagara Falls, with crews available around the clock when a building envelope cannot wait until Monday.

More Services

Our Other Services

Cladding

Metal panel wall systems that keep weather out and cut heat loss, installed to suit the elevation they are going on.

Metal Fabrication

Custom metal fabrication for commercial, industrial and architectural projects, including the flashings and trims that finish a panel job.

ACM Panels

Aluminum composite panels, folded and curved to the design, for facades that need to look sharp and survive an Ontario winter.

Attic Insulation

Attic and roof space insulation, air sealing and ventilation for commercial and institutional buildings across the GTA.

FAQs

Insulated Metal Panels: Frequently Asked Questions

What is an insulated metal panel?

A factory-made composite: two steel skins with a rigid insulating core pressed and cured between them into a single unit. The panel carries the exterior cladding, the continuous insulation, the air barrier and the vapour control layer in one element, and interlocks with the next panel along a tongue-and-groove joint that hides the fasteners.

What R-value do insulated metal panels give?

It depends on the core and the thickness. Manufacturers publish roughly R-7 to R-7.2 per inch (RSI 1.23 to 1.27 per 25.4 mm) for polyisocyanurate, R-5 to R-7.1 for polyurethane, about R-4.0 for mineral wool and R-3.8 to R-4.3 for EPS, all tested to ASTM C518 at a stated mean temperature. A 102 mm (4 in) PIR panel lands around RSI 5.1 (R-29); a 152 mm (6 in) panel around RSI 7.6 (R-43).

Are insulated metal panels allowed in noncombustible construction in Ontario?

Yes, through specific routes rather than by default. A foam-cored panel is not noncombustible in its own right, so the Ontario Building Code permits it under Article 3.1.5.7, Factory-Assembled Panels. For exterior wall panels with a thermosetting foam core, Sentence (2) applies: the building must be not more than 18 m to the underside of the roof and contain no Group B or Group C major occupancy, and the panels must have no air space, 0.38 mm sheet steel both sides, and a 10-minute result under CAN/ULC-S101 with typical joints exposed. Walk-in coolers and freezers follow Sentence (3), which does require sprinklers.

What is the difference between insulated metal panels and sandwich panels?

None, in substance. Sandwich panel is the same product described in the language of the European and import trades, and it also catches composite panels that are not metal-faced. Insulated metal panel, or IMP, is the North American specification term, and it is the one manufacturers, the Metal Construction Association and Canadian installers use.

What sizes do panels come in?

Thicknesses typically run from 25 to 203 mm (1 to 8 in), with most commercial work between 25 and 152 mm (1 and 6 in). Commercial wall panels usually cover 610 to 1,067 mm (24 to 42 in) and cold-storage panels are commonly 1,153 mm (45⅜ in). Wall panels are available to roughly 16 m (53 ft) and roof panels to about 15 m (50 ft), though trucking and site access usually decide the practical limit first.

Can panels run horizontally as well as vertically?

Both. Horizontal runs are often preferred on commercial and office elevations, where the deep expressed joint becomes part of the architecture. Vertical runs are the norm on industrial buildings and warehouses, where maximising span between supports is what matters.

What panel thickness does a cooler or a freezer need?

Work from the assembly target, not a rule of thumb. Walk-in coolers and freezers in Canada fall under the NRCan Energy Efficiency Regulations, which set R-25 for coolers and R-32 for freezers. ASHRAE figures put roof minimums at R-30 to R-35 for coolers, R-45 to R-50 for holding freezers and R-50 to R-60 for blast freezers. In practice that usually means 102 to 127 mm (4 to 5 in) for coolers and 127 to 203 mm (5 to 8 in) for freezers.

Do insulated metal panels meet Ontario’s air barrier requirements?

A properly detailed panel wall does. Article 5.4.1.2 of the Ontario Building Code requires air barrier assemblies to conform to CAN/ULC-S742 and meet the performance class selected from Table 5.4.1.1, and the 2015 National Energy Code, which Ontario’s SB-10 references, asks for classification A4 or better. The steel facings are impermeable, so performance comes down to joints, perimeter details and penetrations.

How do IMPs compare with a stick-built wall?

An IMP replaces four separate layers with one, so fewer trades are sequenced and the envelope goes up faster. The bigger difference is thermal: a steel-framed wall loses a large share of its rated performance to studs, clips, slab edges and parapets, while a panel’s continuous core and thermally broken joints keep the built performance close to the specified one. The honest trade-off is repair. Damage a conventional wall and you replace one sheet; damage a panel and you replace the whole panel.

How long do they last and what maintenance is involved?

Panel manufacturers design to a building service life measured in decades, and in practice the paint finish is usually the limiting factor on appearance rather than the panel itself. Maintenance is light: periodic inspection, checking seals at joints and penetrations, and prompt repair of impact damage. Warranty terms vary by manufacturer and product, so we put the actual warranty documents in front of you with the quote instead of quoting a number here.

Send Us the Drawings

Give us the elevations, the energy target and the occupancy, and we will come back with a panel specification, a load-span check and a fixed price including the flashing package.

Get A Free Quote 647-519-5447
  • info@pwcr.ca
  • 2311 Anson Dr, Mississauga, ON L5S 1G1
  • Hours of Operation: Available 24/7
Call Get a Free Quote
Free Estimate

Request a free quote

Tell us a little about the building and the roof. We’ll get back to you to book a site visit.

How urgent is it?
Urgent? Call 647-519-5447, 24/7.

Thanks.

Or give us a call: 647-519-5447.